
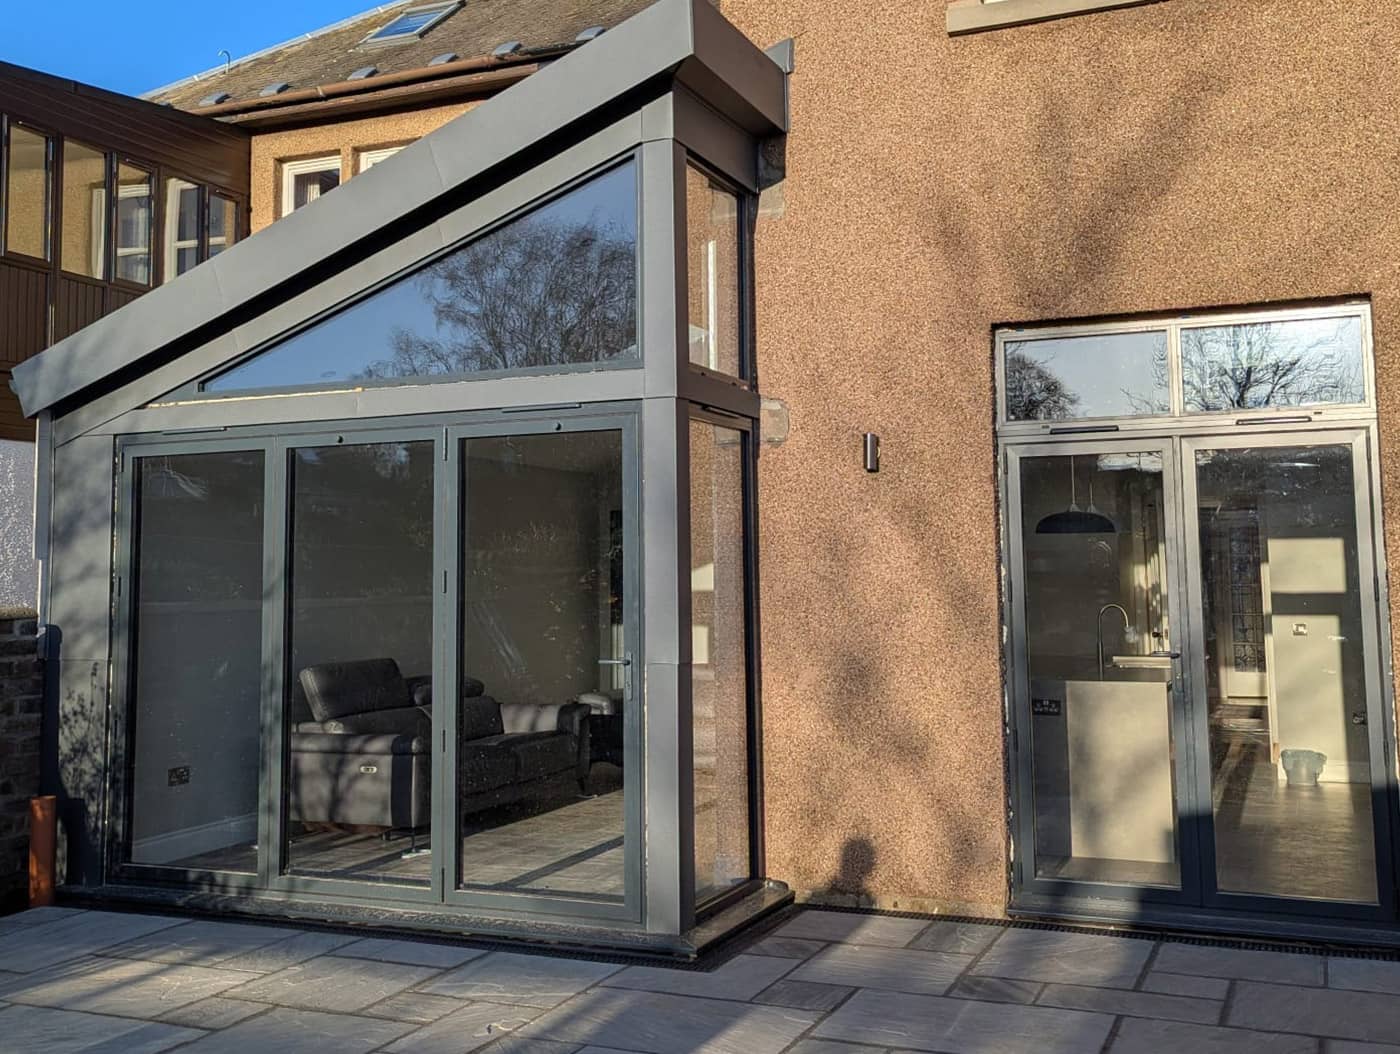
What it is
An extension is really two structural jobs: building something new, and opening up the house you already have to connect to it. The new part needs foundations suited to the ground, walls and a roof that work together, and often large areas of glazing that need careful framing. The old part needs a new opening, with a beam to carry everything above it.
We design both, working with your architect or directly with you and your builder, and we keep the design practical: solutions that work not only on paper, but on site.
When you need it
- You're planning a single or two-storey extension, a garden room or a new build
- You want large openings, wide glazing or a vaulted ceiling
- You're opening up the back of the house into the new space
- Your architect or builder needs structural design for the warrant
What we provide
- Foundation design suited to the ground and the neighbouring structures
- Design of the walls, roof structure and any steel or timber frame
- Beam design for the new opening into the existing house
- Framing for large glazed areas, roof lights and vaulted ceilings
- Calculations and drawings for your Building Warrant, and for your builder to price from
How it works
- Discuss
We go through your architect's drawings or your plans for the space.
- Assess
We look at the existing house, the wall being opened up and the site conditions.
- Design
We design the foundations, structure and opening, keeping it practical to build.
- Draw
Clear drawings and calculations, ready for the warrant and for tendering.
- Support
We answer questions from building standards and your builder through construction.
Typical deliverables
- Structural calculations
- Foundation and framing drawings
- Beam and connection details
- Building Warrant support
Questions people ask
Do I need a structural engineer for my extension?
In most cases, yes. Extending your home needs a Building Warrant in Scotland, and the council will need to see that the structure, from the foundations to the roof and the new opening into the house, has been designed. That's the structural engineer's role.
Draft answer for GCP to approveShould I appoint the engineer before or after the architect?
Usually after the architect has a design you're happy with, but before the Building Warrant drawings are finished. Involving us early on a complicated scheme, such as one with large openings or difficult ground, can avoid redesign later.
Draft answer for GCP to approveSee also: See the extension project · Homeowner guide: Building Warrants