
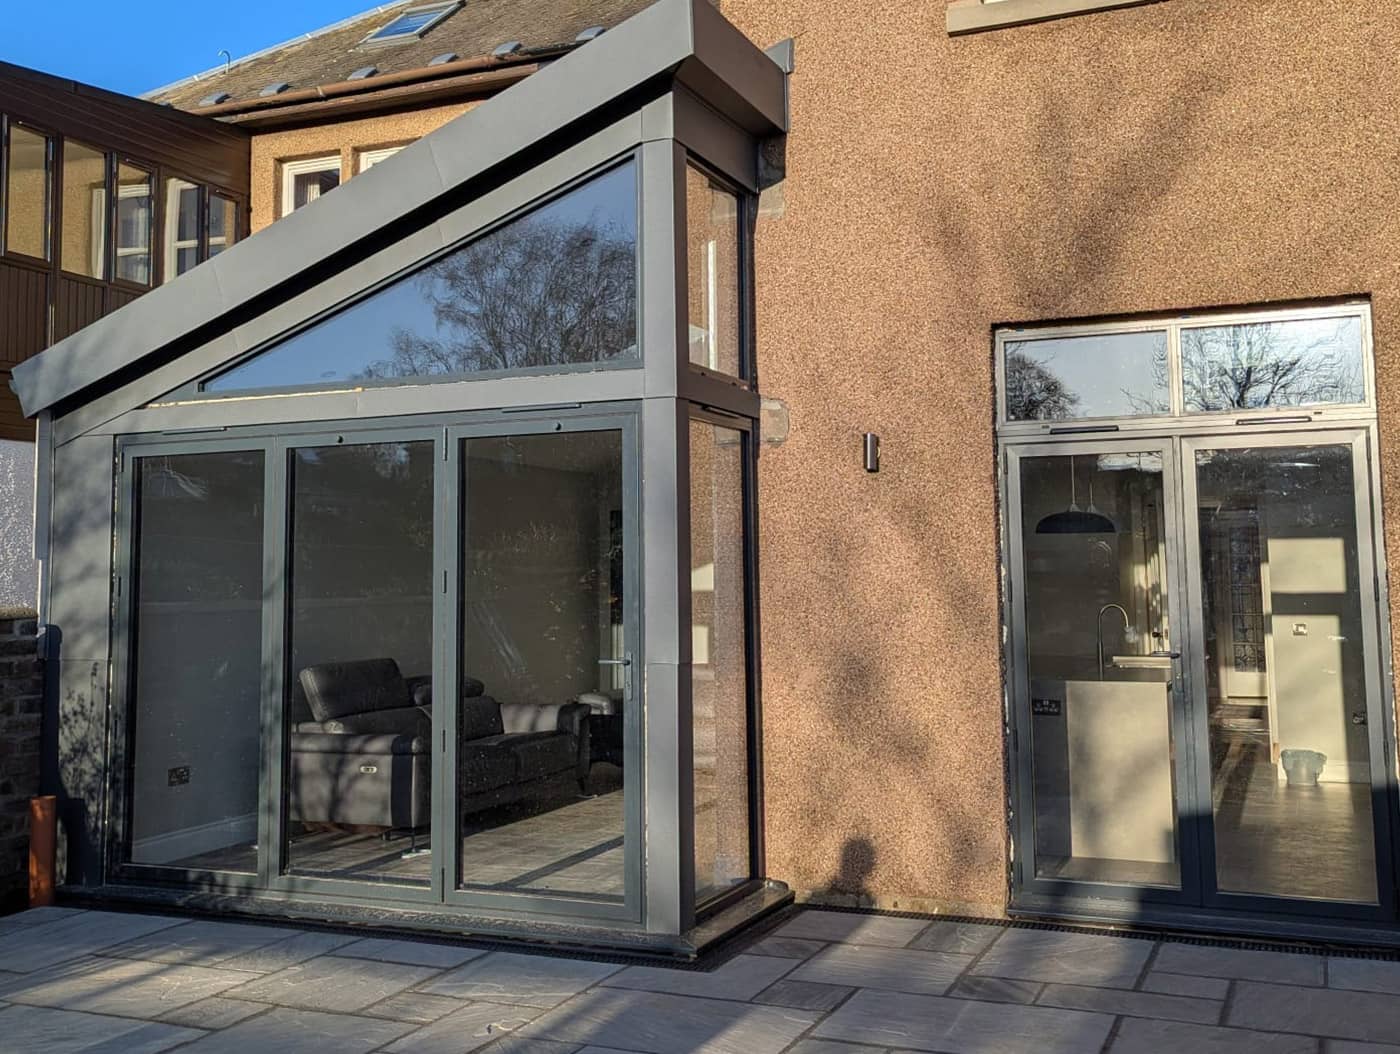
Structural engineering projects
Our own photographs, from temporary works on site to the finished space. Each project has a case study explaining the brief, the structural challenge and our solution.
Rear extension with a wide new opening into the house
A single-storey rear extension with a vaulted, glazed garden room, opened up into the existing house to make one open-plan kitchen and living space. Photographed from temporary propping through to completion.
Location to confirm
Read the case studyGallery
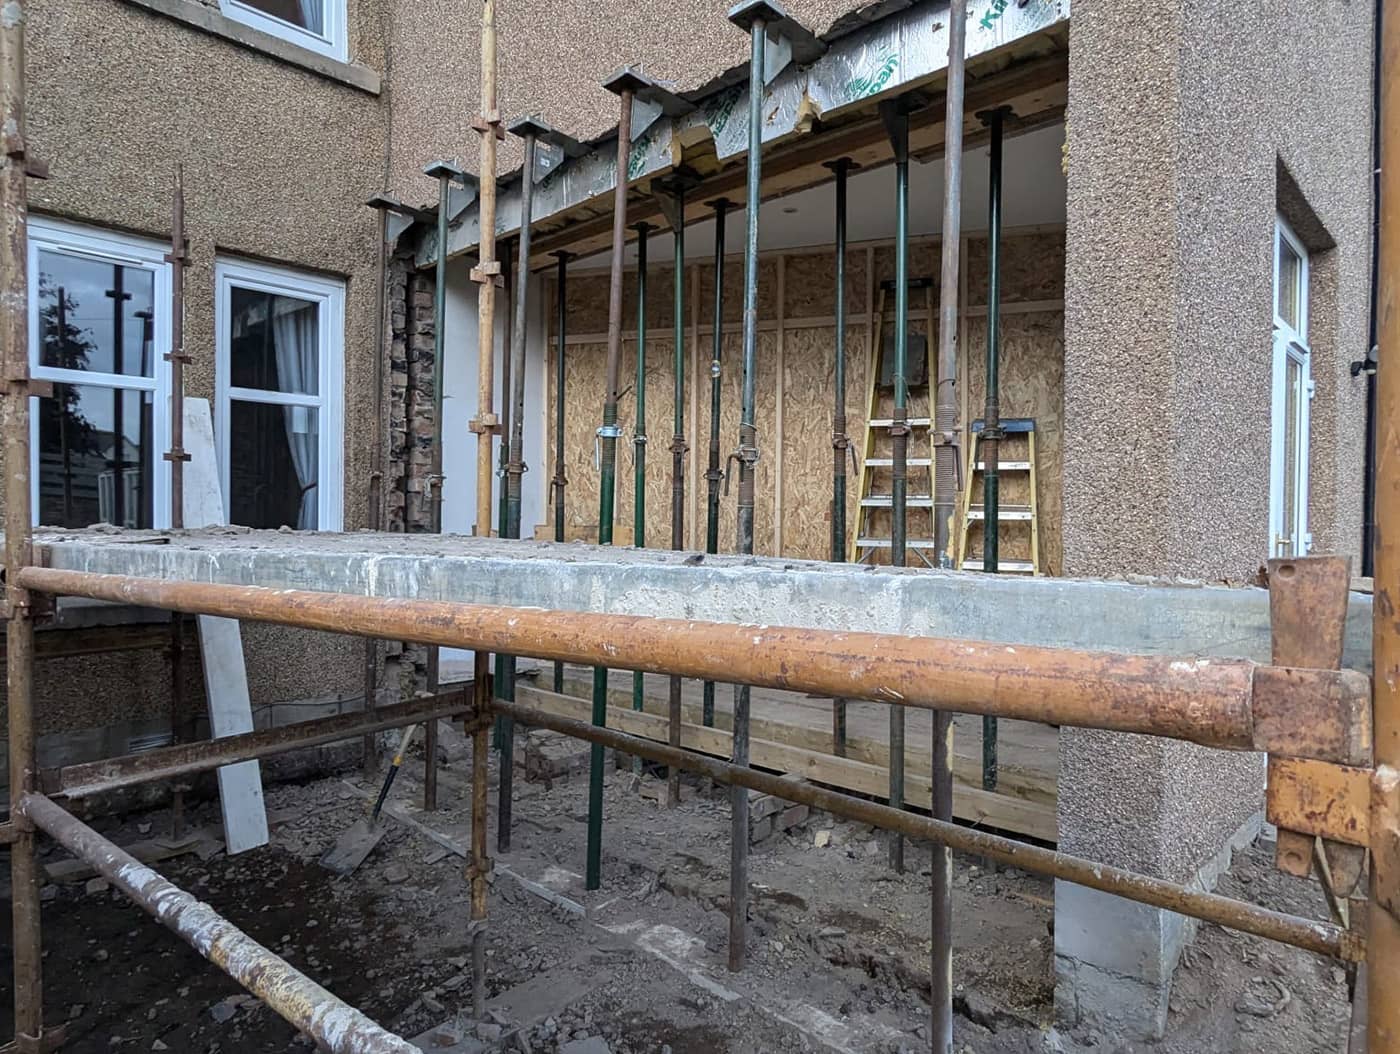
Temporary propping at the rear of the house during the works
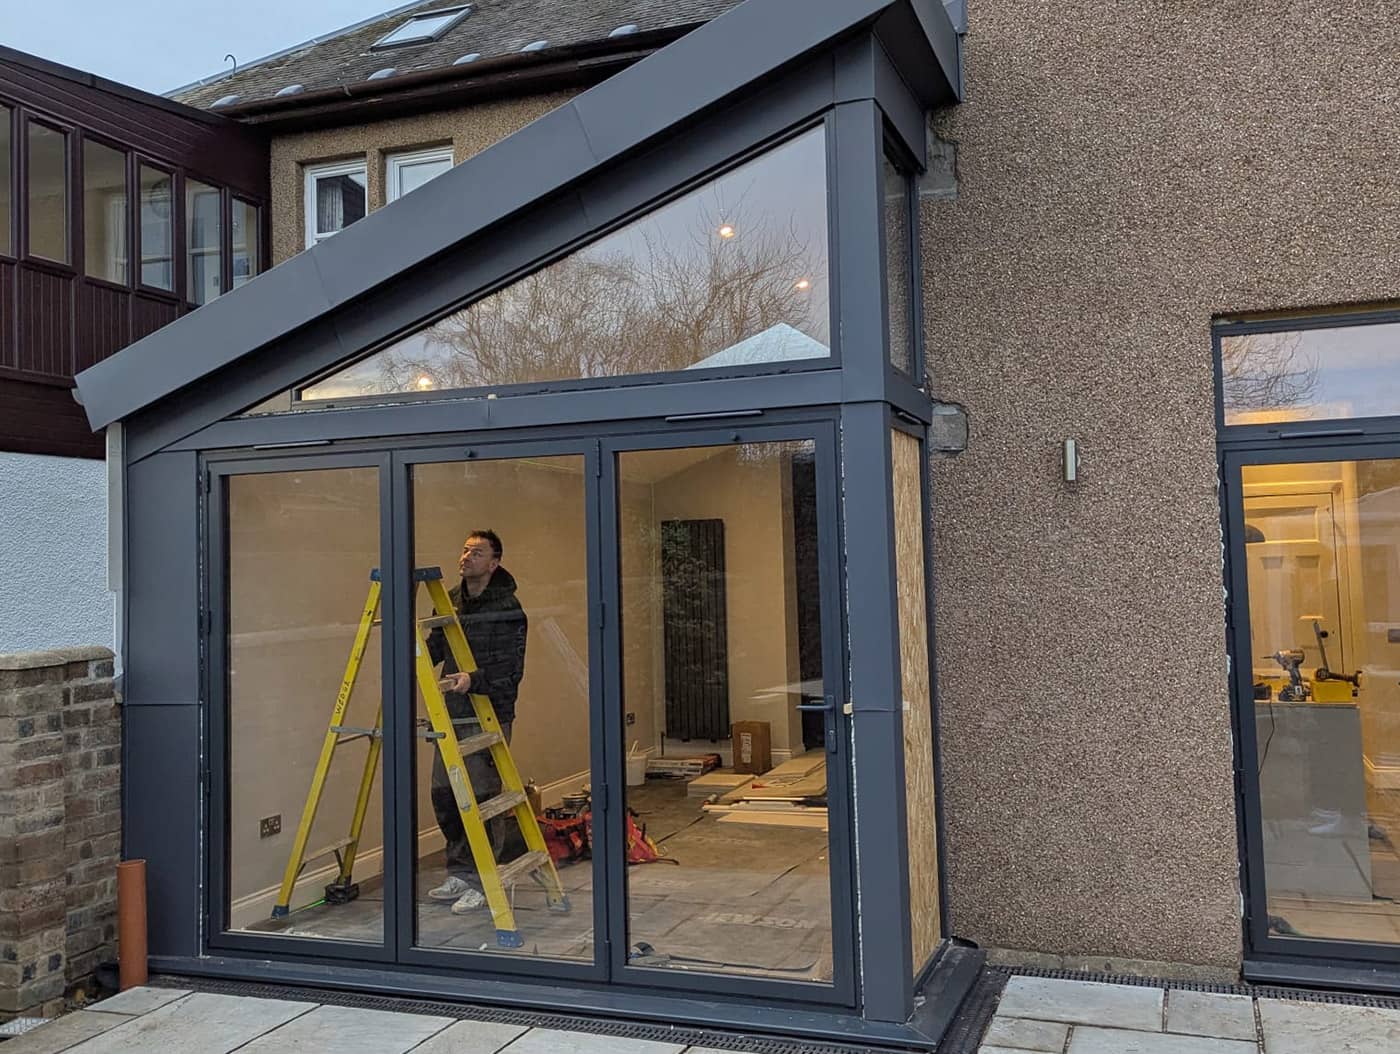
The glazed extension nearing completion
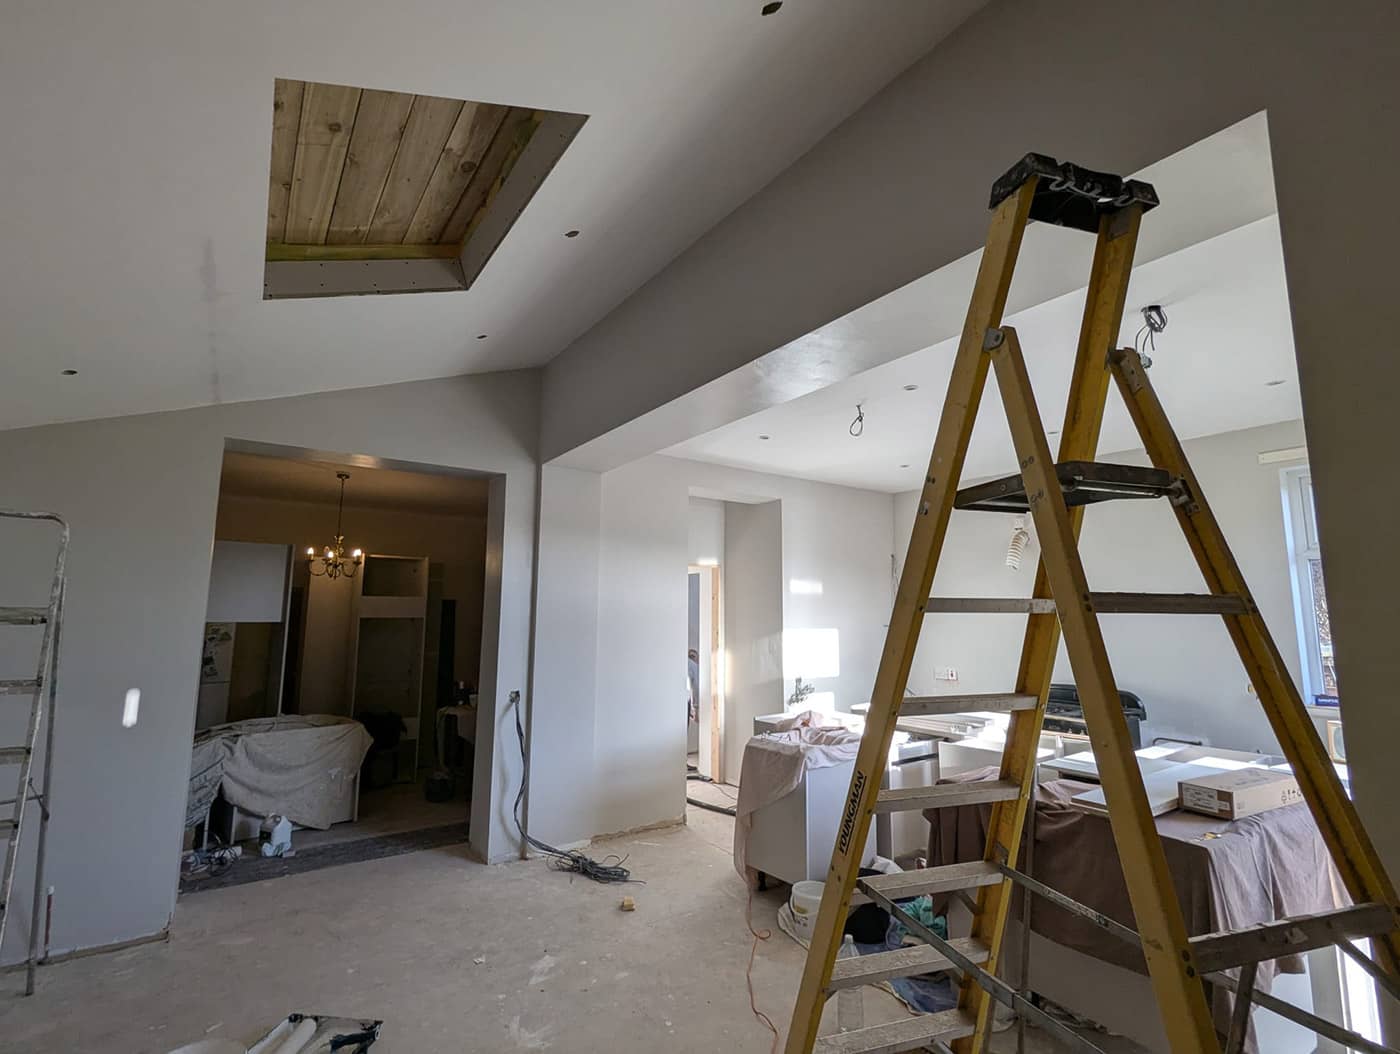
Fit-out: the new opening, boxed-in beam and roof light opening
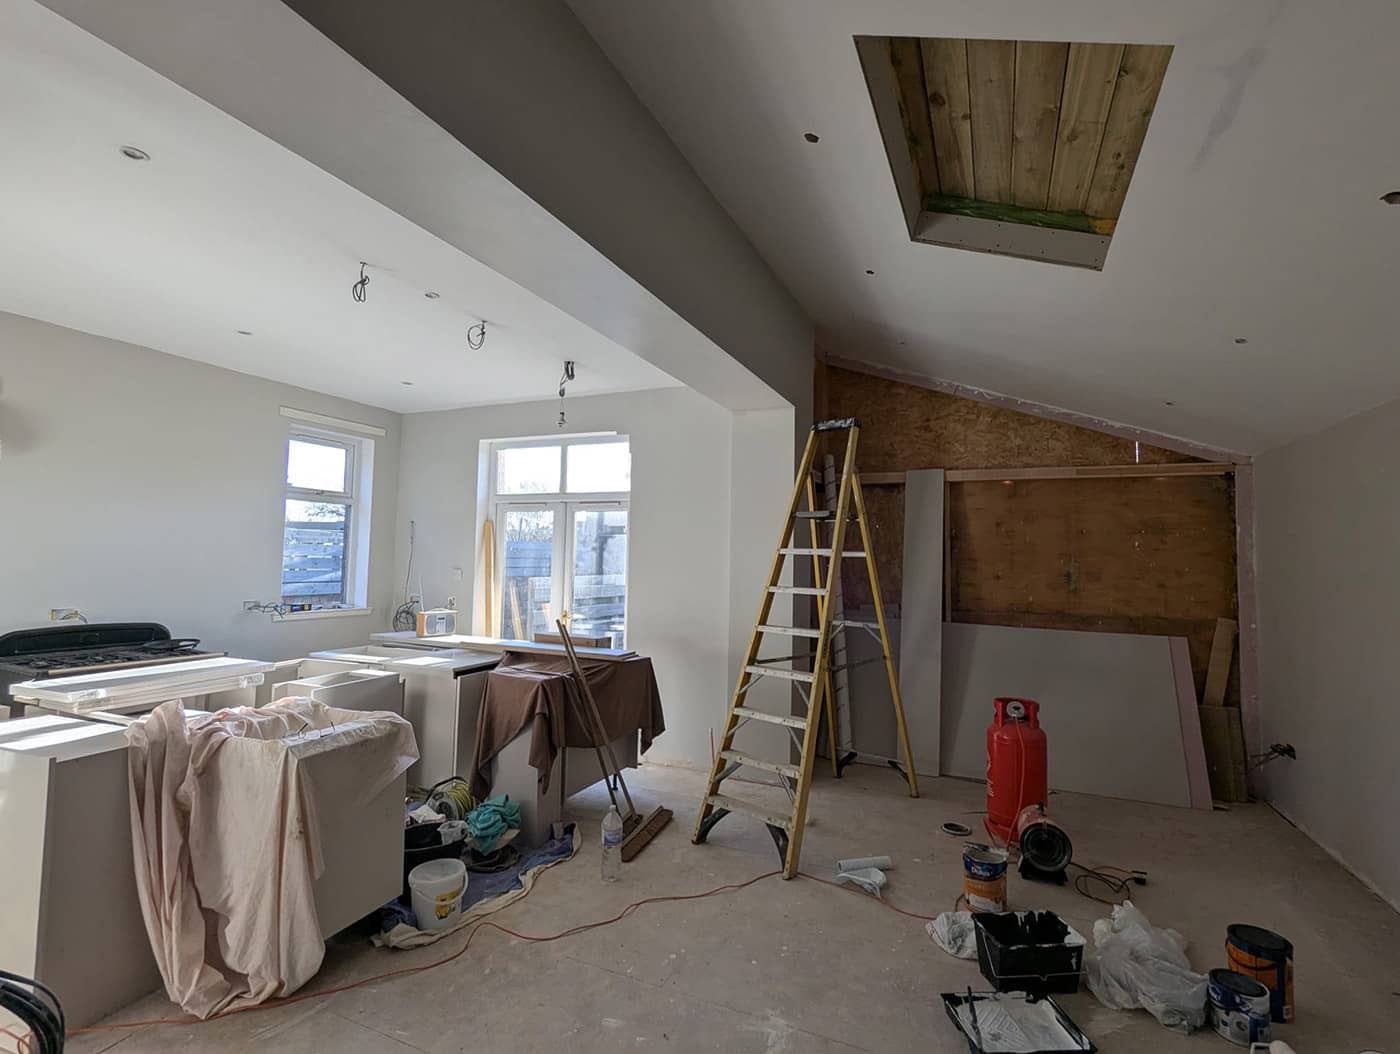
Plastering, with the new opening into the existing kitchen
The completed rear extension
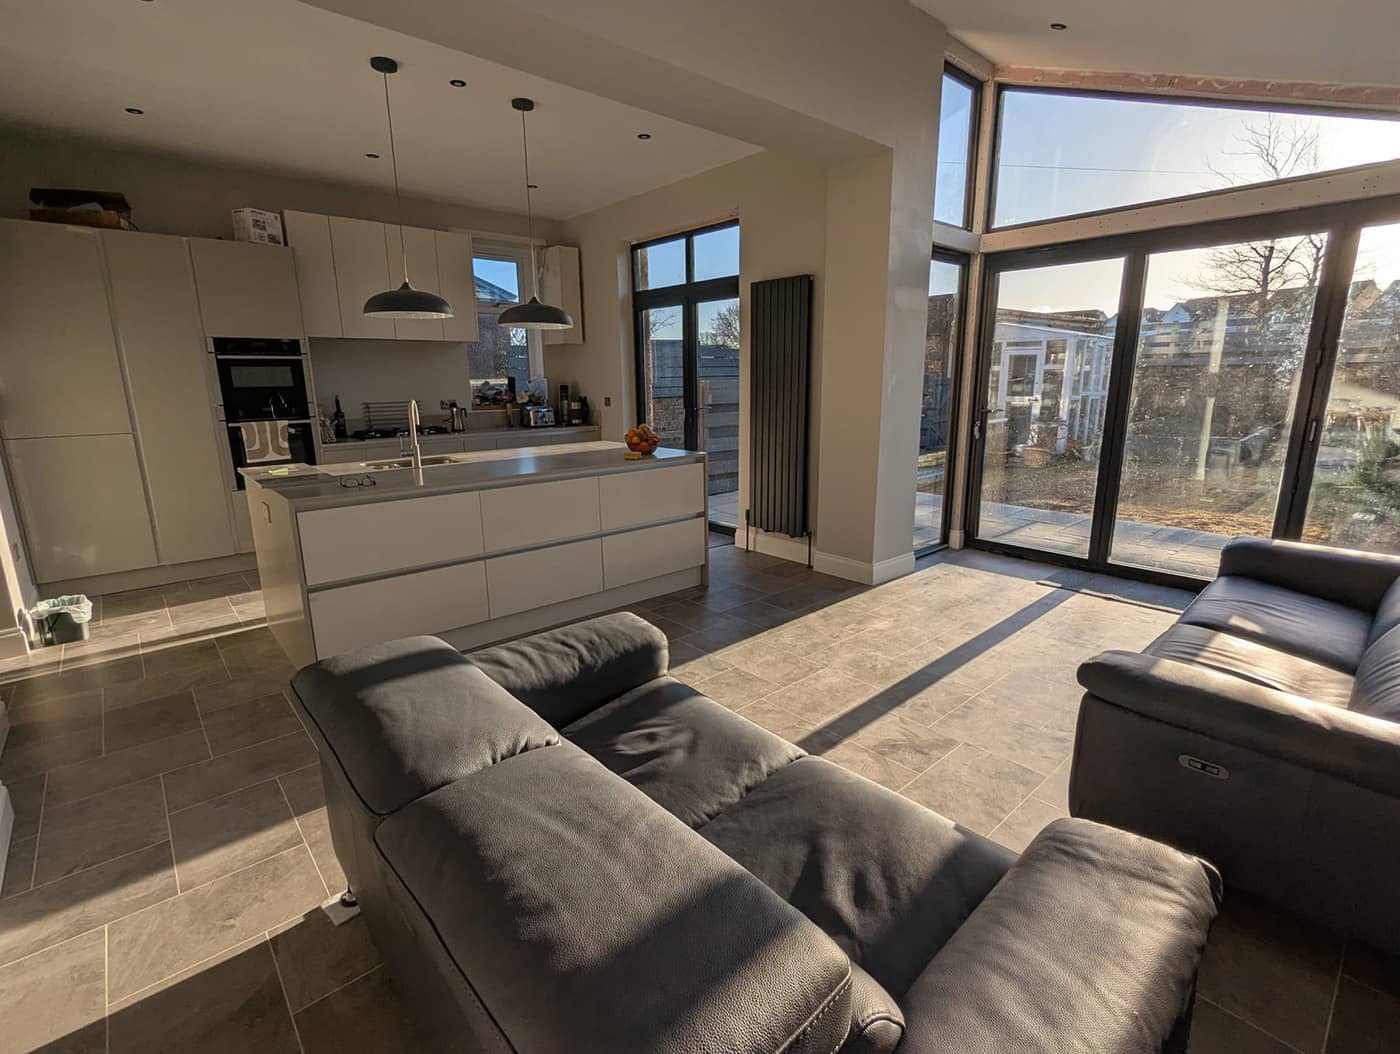
Open-plan kitchen and living space
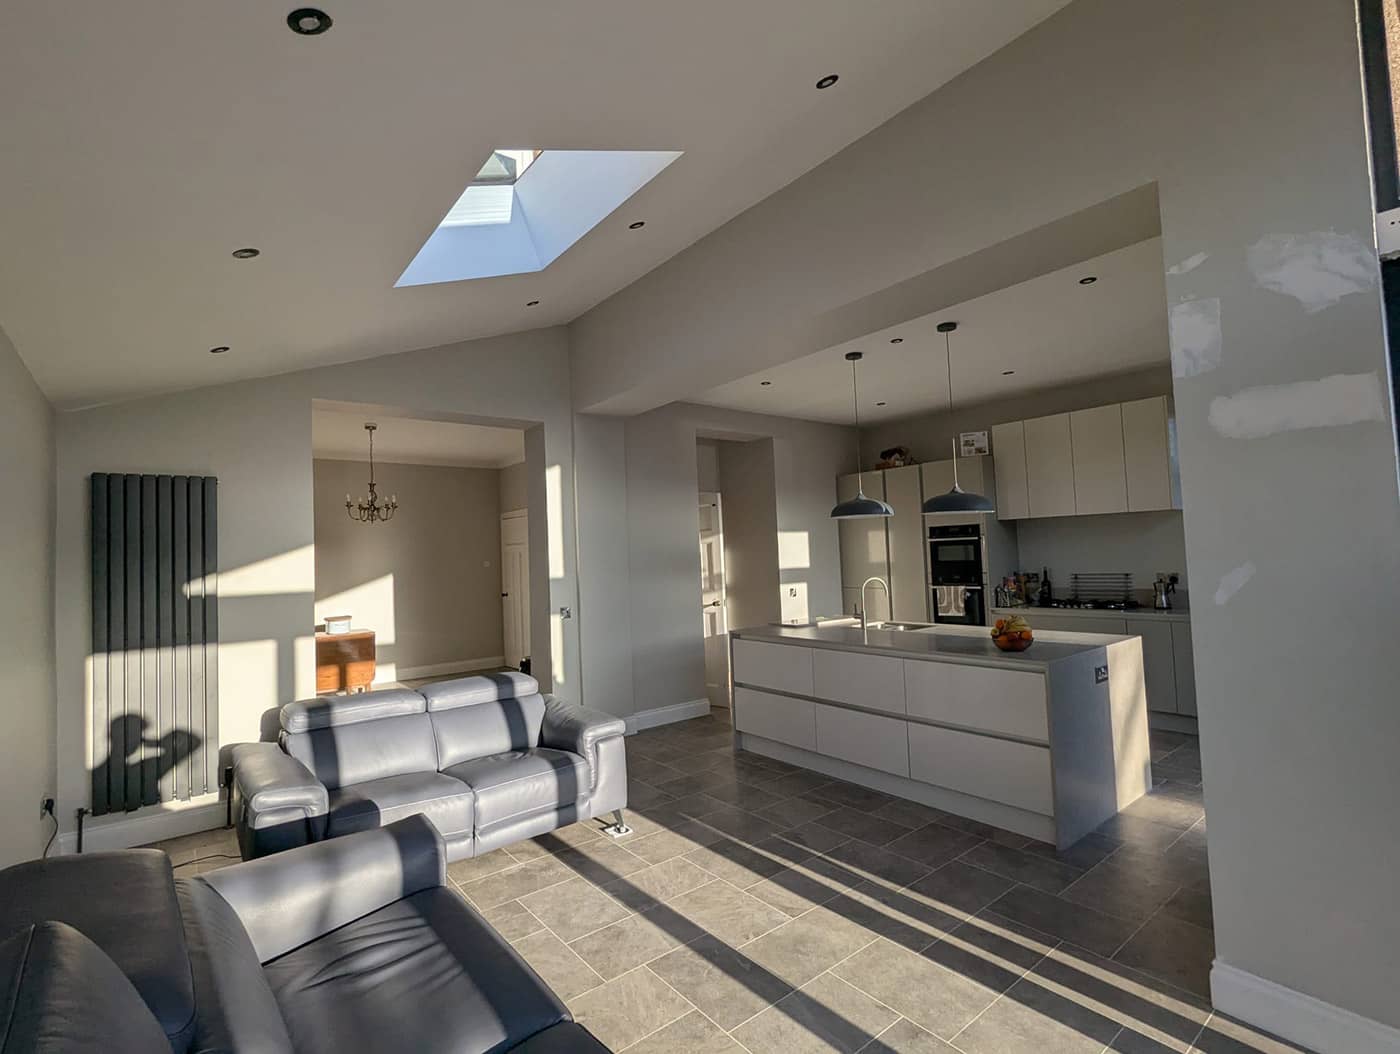
Vaulted ceiling, roof light and the wide opening to the kitchen
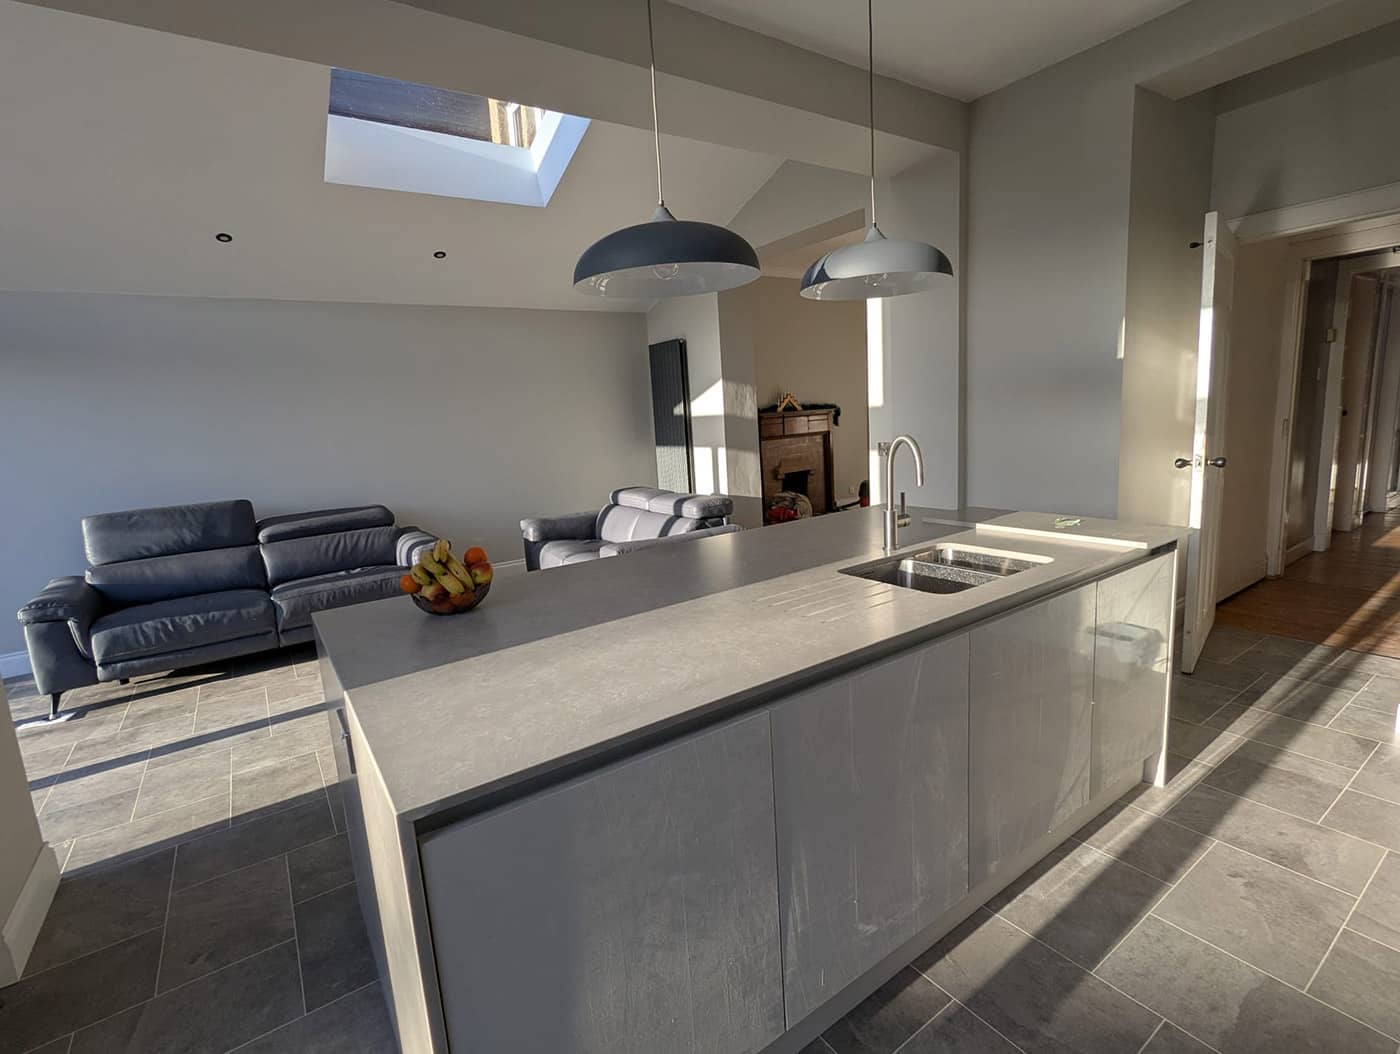
The kitchen island under the new roof light
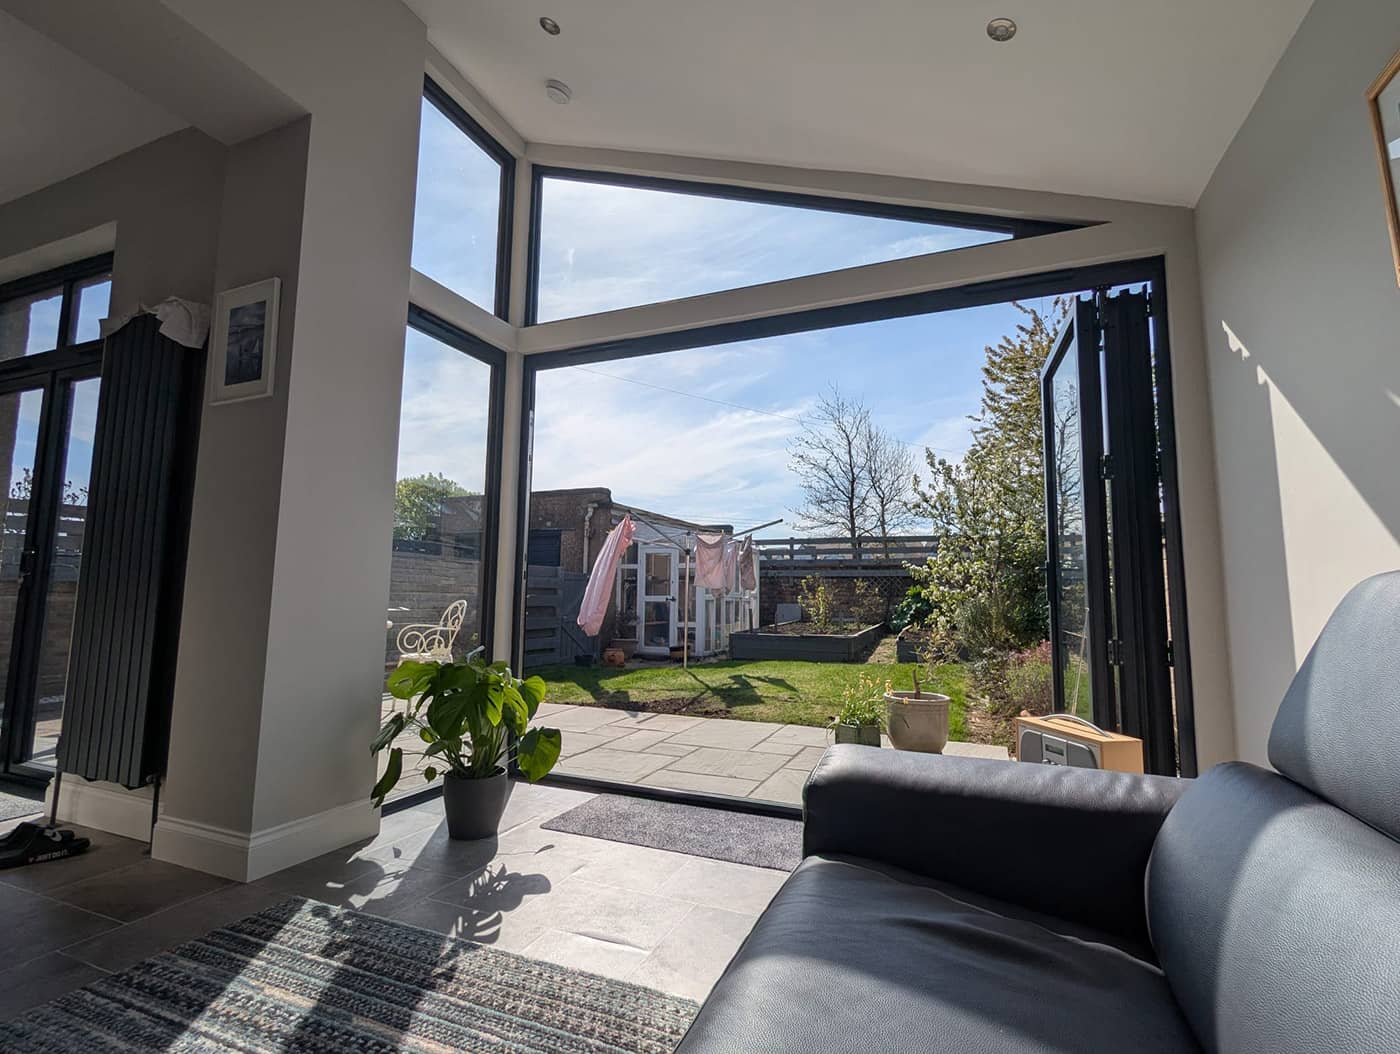
The glazed corner, looking out to the garden
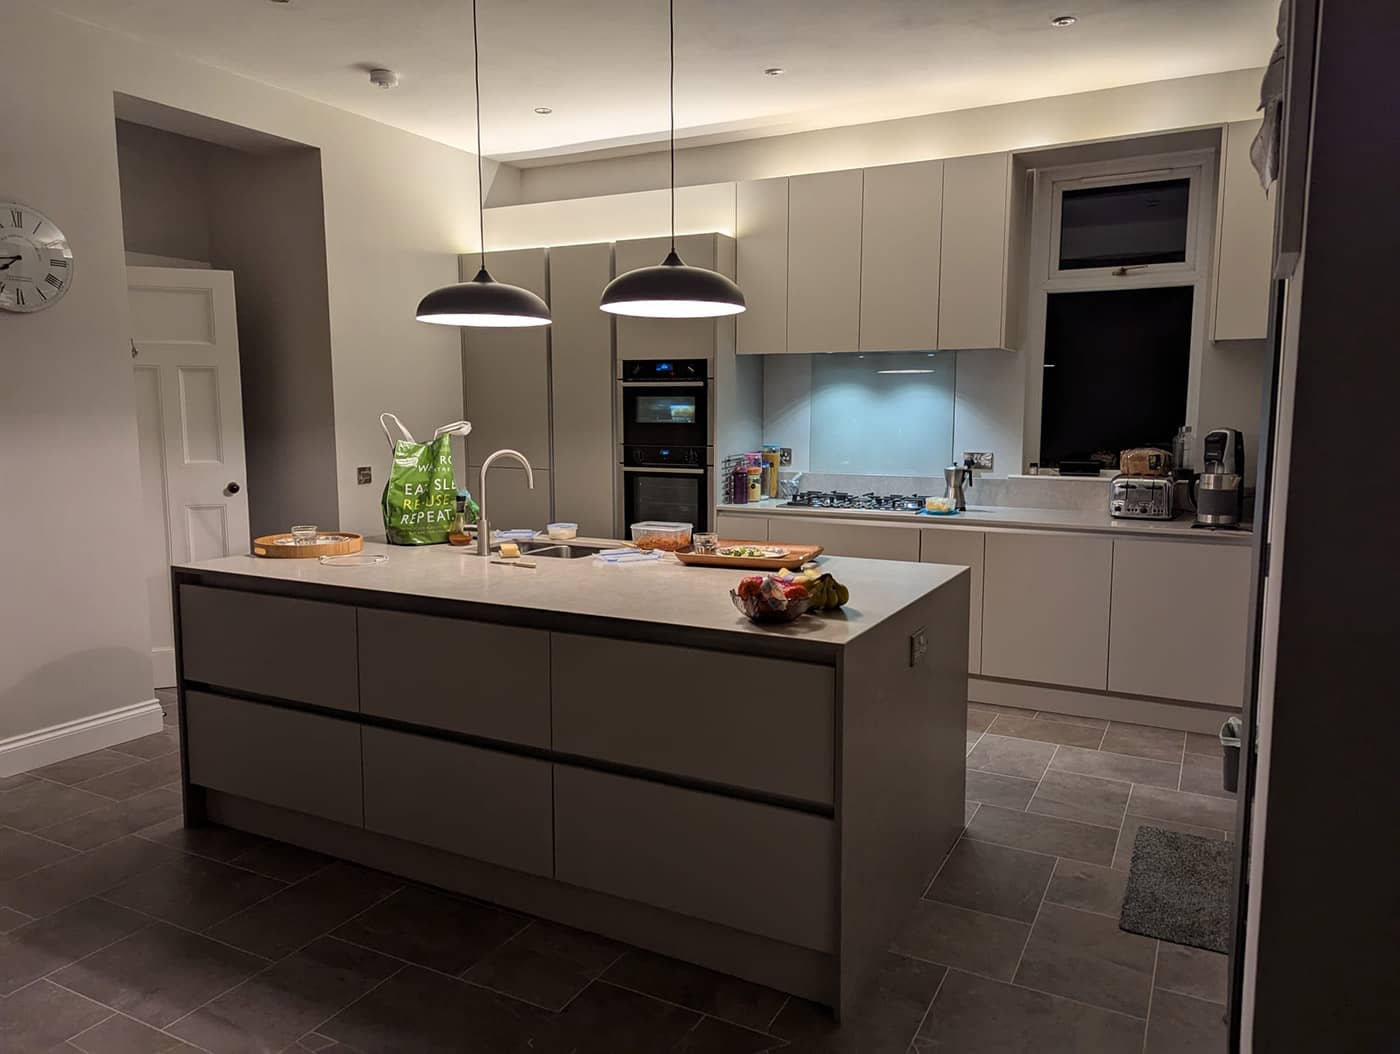
The finished kitchen, in the evening
Tell us about your project
A short conversation is usually the quickest way to find out what you need. Call us, or send a few details and photos and we'll get back to you.